104 BARRINGTON DR, BRANDON, FL 33511
104 BARRINGTON DR
Courtesy of COMPASS FLORIDA LLC, Alexis Smith-Frady  Listing Contact: 941-279-3630 

104 BARRINGTON DR

104 BARRINGTON DR, BRANDON, FL

$800,000

HIGHLIGHTS
  • 4 Beds
  • 2 Full Baths
  • 1 Half Bath
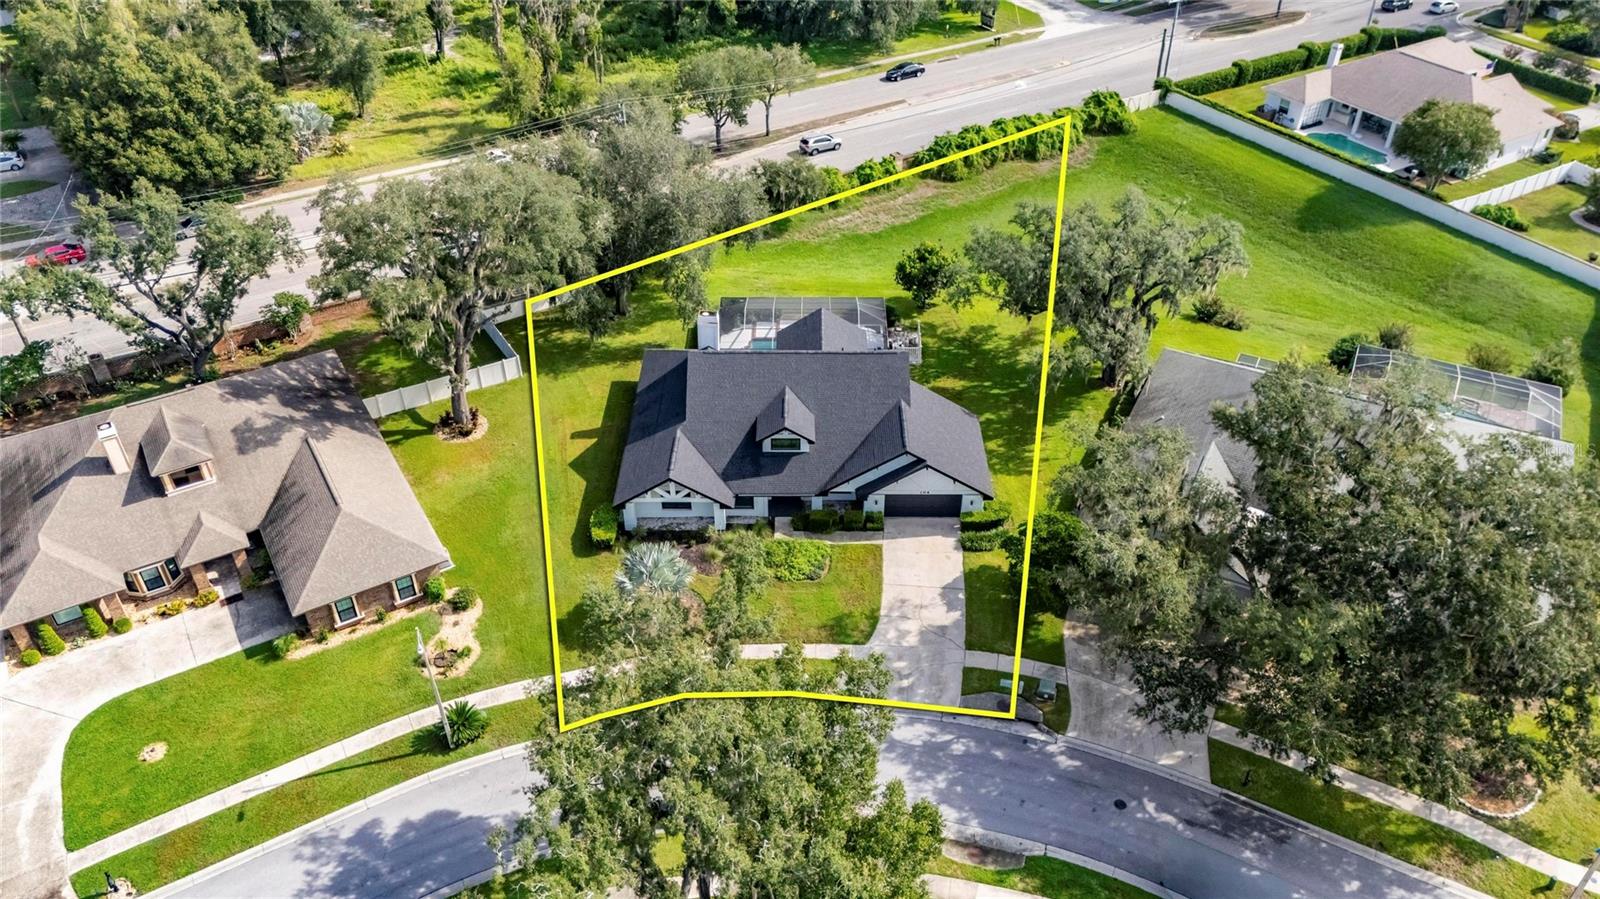
  • 9,130 Sq.Ft. Lot
  • 3,076 Sq.Ft. Living
  • 1986 Year Built
  • For Sale Status
  • A4705244 MLS® ID
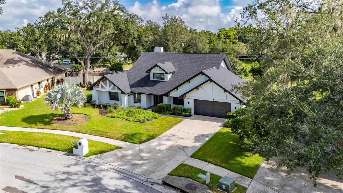
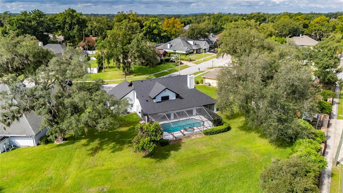
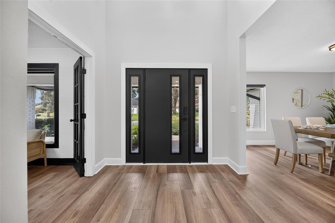
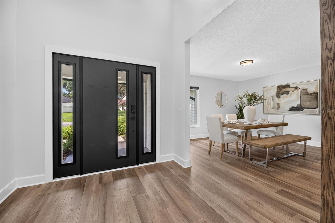
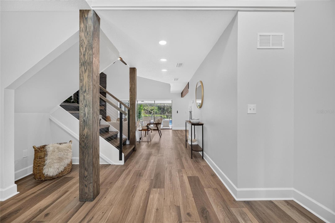
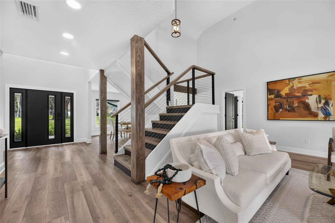
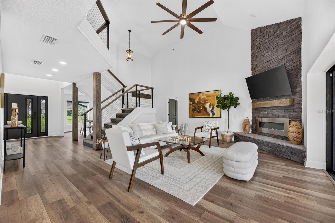
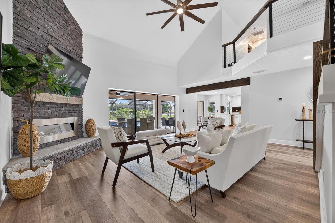
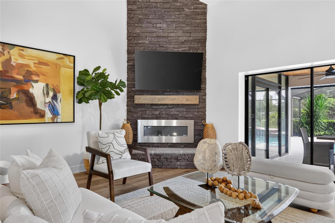
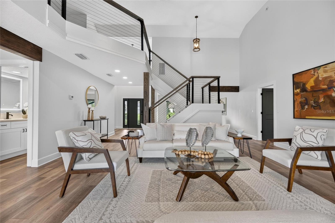
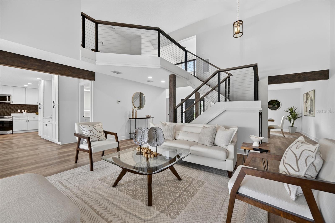
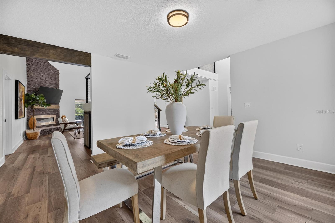
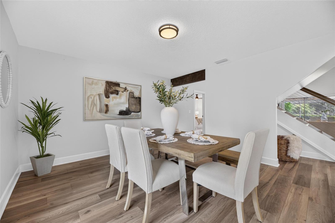
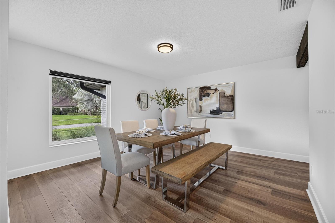
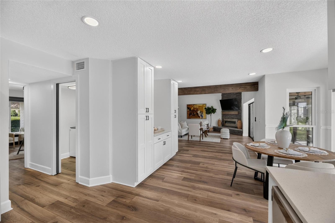
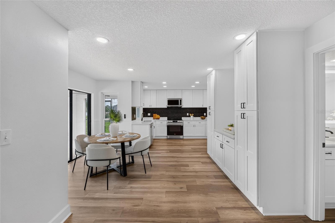
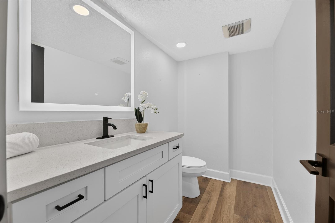
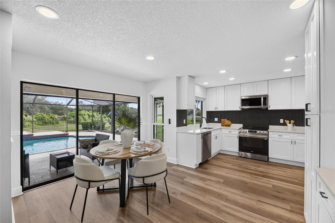
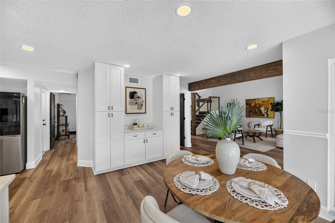
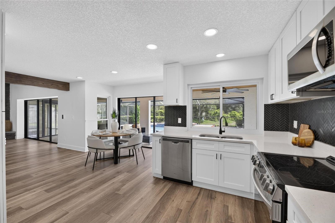
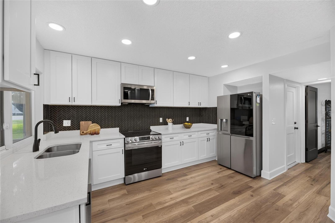
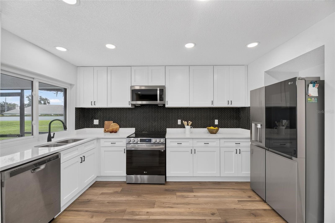
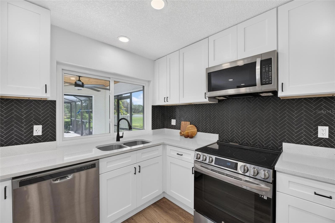
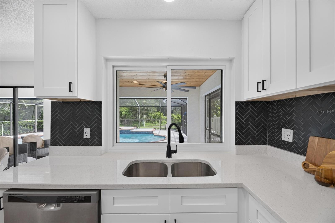
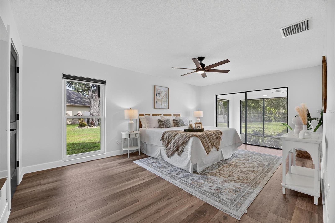
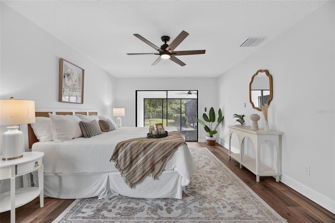
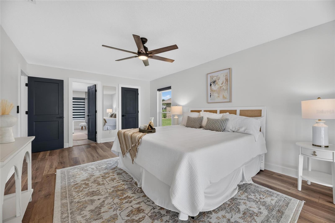
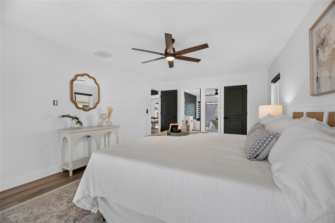
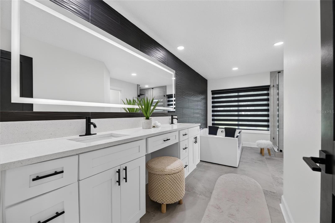
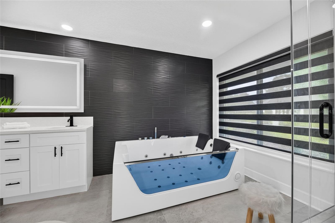
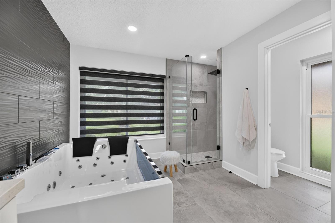
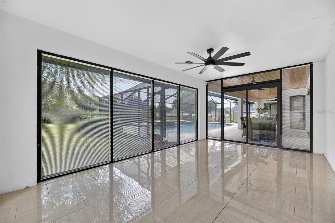
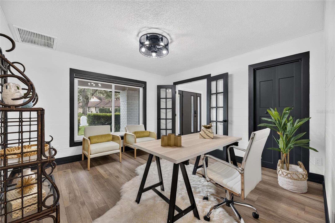
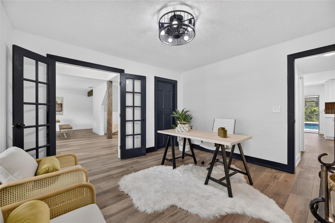
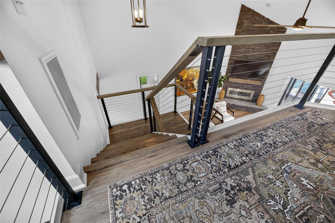
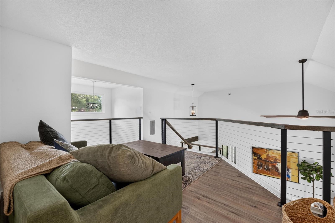
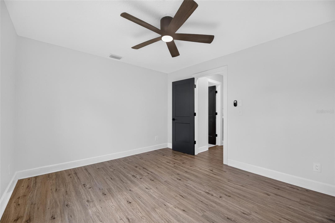
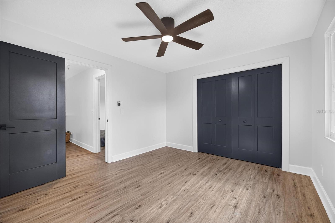
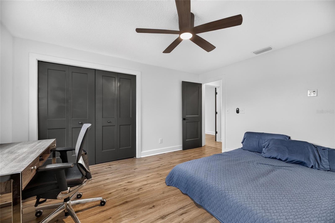
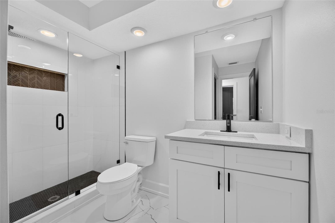
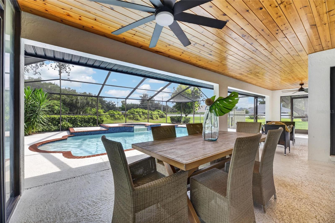
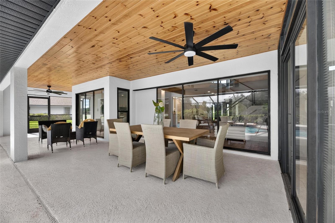
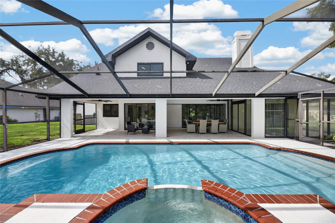
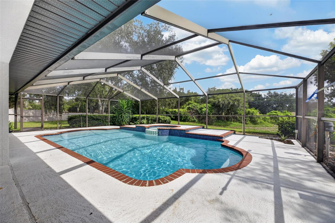
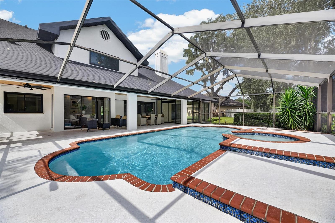
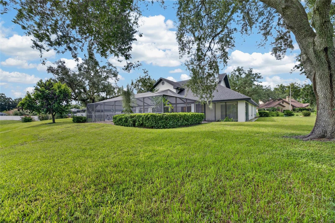
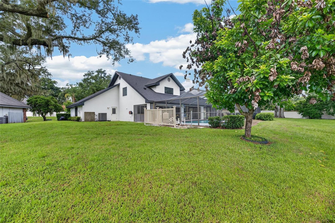
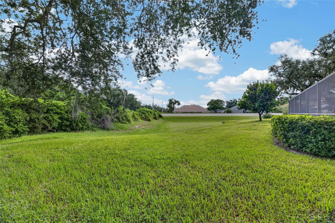
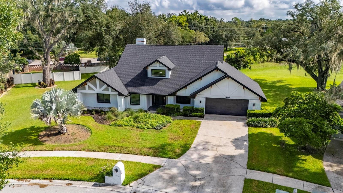
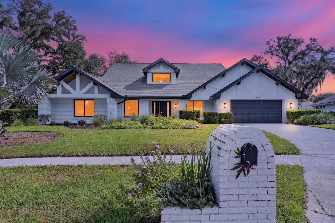
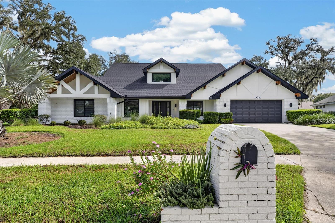
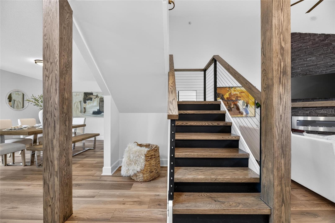
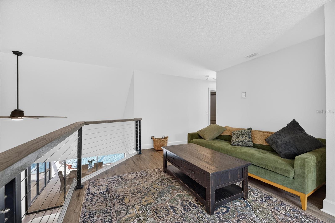
Welcome to this beautifully renovated 4-bedroom, 2.5-bath home tucked inside the gates of Barrington Oaks, one of Brandon's sought-after communities. From the moment you arrive, the crisp white brick exterior and craftsman-style gables set the tone for what's inside. Step through the front door into a soaring, vaulted living room anchored by a dramatic stacked-stone fireplace and warmed by wide-plank floors that flow throughout the main level. Upstairs, a flexible loft space overlooks the living area below. Perfect as a reading nook, playroom, or secondary lounge. The kitchen is the true showstopper with crisp white shaker cabinetry, a striking black herringbone tile backsplash, and stainless LG appliances come together for a space that's as functional as it is photogenic. Whether you're hosting a dinner party or grabbing coffee before a pool day, this kitchen delivers. One of the four bedrooms currently lives as a stylish home office, complete with French doors for privacy which is ideal for remote work, or easily converted back to a guest bedroom to suit your needs. Retreat to the spa-inspired primary suite, featuring a sleek freestanding soaking tub, dual vanity with a lighted mirror, and a moody statement wall that adds instant drama. But the real magic happens outside. Step through the sliders into your fully screened lanai and discover a sprawling, freeform pool with brick coping and an integrated spa, the ultimate Florida backyard for entertaining or simply unwinding after a long day. Mature landscaping and a private lot give this outdoor oasis a true resort feel. Live behind the gates of Barrington Oaks and enjoy the rare blend of privacy, space, and resort-style living right here in the heart of Brandon.
Show MoreShow Less
Alexis Smith-Frady

Alexis Smith-Frady

Team Leader

Features and Amenities

Interior

  • Total Bedrooms4
  • Total Bathrooms3
  • Full Bathrooms2
  • Half Bathrooms1
  • Laundry roomInside, Laundry Room
  • FlooringLuxury Vinyl
  • FireplaceDecorative, Electric
  • APPLIANCESDishwasher, Dryer, Microwave, Range, Washer
  • other interior FeaturesCeiling Fans(s), Eat-in Kitchen, High Ceilings, Open Floorplan, Primary Bedroom Main Floor, Stone Counters, Thermostat, Walk-In Closet(s), Window Treatments

Area & Lot

  • Status For Sale
  • Living Area3,076 Sq.Ft.
  • Total Area4,220 Sq.Ft.
  • Lot Area9,130 Sq.Ft.
  • MLS® IDA4705244
  • TypeResidential
  • YEAR BUILT1986
  • Architecture StylesCraftsman
  • View DescriptionPark/Greenbelt, Pool
  • Elementary SchoolBrooker-HB
  • Middle SchoolBurns-HB
  • High SchoolBloomingdale-HB

Exterior

  • STORIES2
  • Garage Spaces2.0
  • Water SourcePublic
  • utilitiesBB/HS Internet Available, Cable Connected, Electricity Connected, Public, Sewer Connected, Underground Utilities, Water Connected
  • PoolIn Ground, Screen Enclosure
  • roofShingle
  • HEAT TYPECentral
  • AIR CONDITIONINGCentral Air
  • sewerPublic Sewer
  • SubstructureSlab
  • HOA AmenitiesGated
  • security FeaturesFire Alarm, Gated Community

Financial

  • Sales Price$800,000
  • Real Estate Tax $8,756/yr
  • HOA Fees $161/mo
  • Zoning PD

WORK WITH Alexis

Insightful local knowledge and extensive expertise. We look forward to earning your family’s trust and leveraging our success for your benefit for generations to come.
Let's Connect