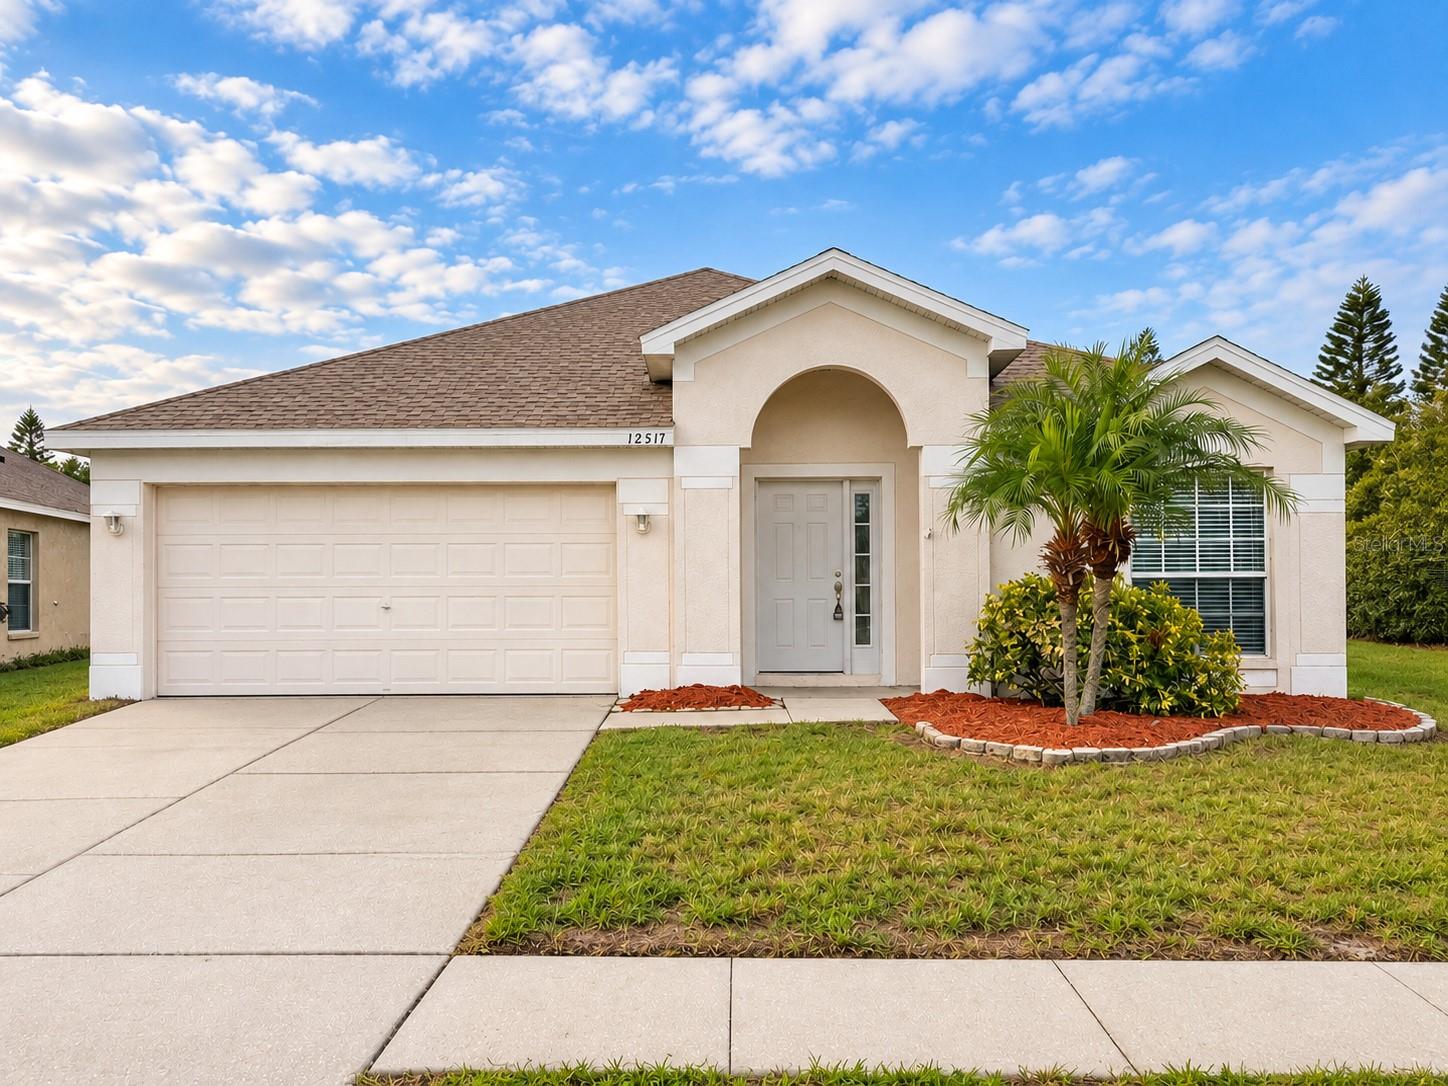
Property photo 1
4 Beds
2 Baths
1,936 sqft

$349,900

12517 MIDPOINTE DR, RIVERVIEW FL, 33578

Price per sqft$180.73
Built in2000
Property size1,936 sqft
Property typeResidential
Courtesy of PROPERTY LOGIC RE, Mark D'Italia  Listing Contact: 407-909-3436

Overview

Active

Listed Oct 16, 2026

Updated 6h ago

New photos coming soon. Seller offering up to $14,870 toward buyer closing costs, prepaid expenses, and/or an interest rate buydown. Conditions apply. Move-in ready 4-bedroom, 2-bath home in Riverview's established South Pointe community with the big-ticket items already handled: new HVAC (2026), a new water heater (2026) and Roof (2024). A just-completed refresh adds fresh interior paint throughout, new LED lighting and fixtures, updated outlets, switches and door hardware, and a new front door. The kitchen features new white shaker cabinets with soft-close doors and drawers, new granite countertops with an undermount sink, a new pull-out faucet, a new garbage disposal and stainless appliances. Both bathrooms feature new white shaker vanities with granite tops, new faucets and mirrors, and the primary bath adds a new toilet, vanity lighting and exhaust fan. Additional improvements include refreshed landscaping with fresh mulch. The single-story split floor plan offers 1,936 SqFt with a formal living room off the foyer, a family room open to the kitchen, plank flooring and tile with no carpet anywhere, and a primary suite with a walk-in closet and private bath with dual vanities, a garden tub and a separate shower. Three additional bedrooms share the second full bath, plus an inside laundry room, kitchen pantry and an attached 2-car garage. Out back, sliding glass doors open to a patio and a backyard overlooking the pond with no rear neighbors. $61.44 monthly HOA and no CDD, with two community pools, a playground and a basketball court. Conveniently located near shopping, dining and schools, with an easy commute to Brandon and Tampa. Buyer credit available with use of Seller's preferred lender. Schedule your showing today.

$2,328/mo

Est. mortgage payment based on a $349,900 home price.

All estimates are provided by Luxury Presence for informational purposes only. Actual amounts may vary.

Additional information

MLS® ID
O6450338

Interior Features

Bedrooms
4
Bathrooms
2
Cooling
Yes
Heating
Yes
Basement
No

Exterior Features

Lot Size
0.21 Acres

Other Property Details

Taxes
$5,699
Tax Frequency
Annually
Association Fee Frequency
Monthly
Garage
Yes
Pets Allowed
Yes
55+/Senior Community
No

Listings courtesy of Stellar MLS as distributed by MLS GRID

All information deemed reliable but not guaranteed and should be independently verified. All properties are subject to prior sale, change or withdrawal. Neither listing broker(s) nor Alexis Smith-Frady shall be responsible for any typographical errors, misinformation, misprints and shall be held totally harmless. Properties displayed may be listed or sold by various participants in the MLS. 

Based on information submitted to the MLS GRID as of 3:06 PM UTC on 10/17/2026. All data is obtained from various sources and may not have been verified by broker or MLS GRID. Supplied Open House Information is subject to change without notice. All information should be independently reviewed and verified for accuracy. Properties may or may not be listed by the office/agent presenting the information.

©2026 Stellar MLS . All rights reserved.

DMCA Notice

Powered by Luxury Presence