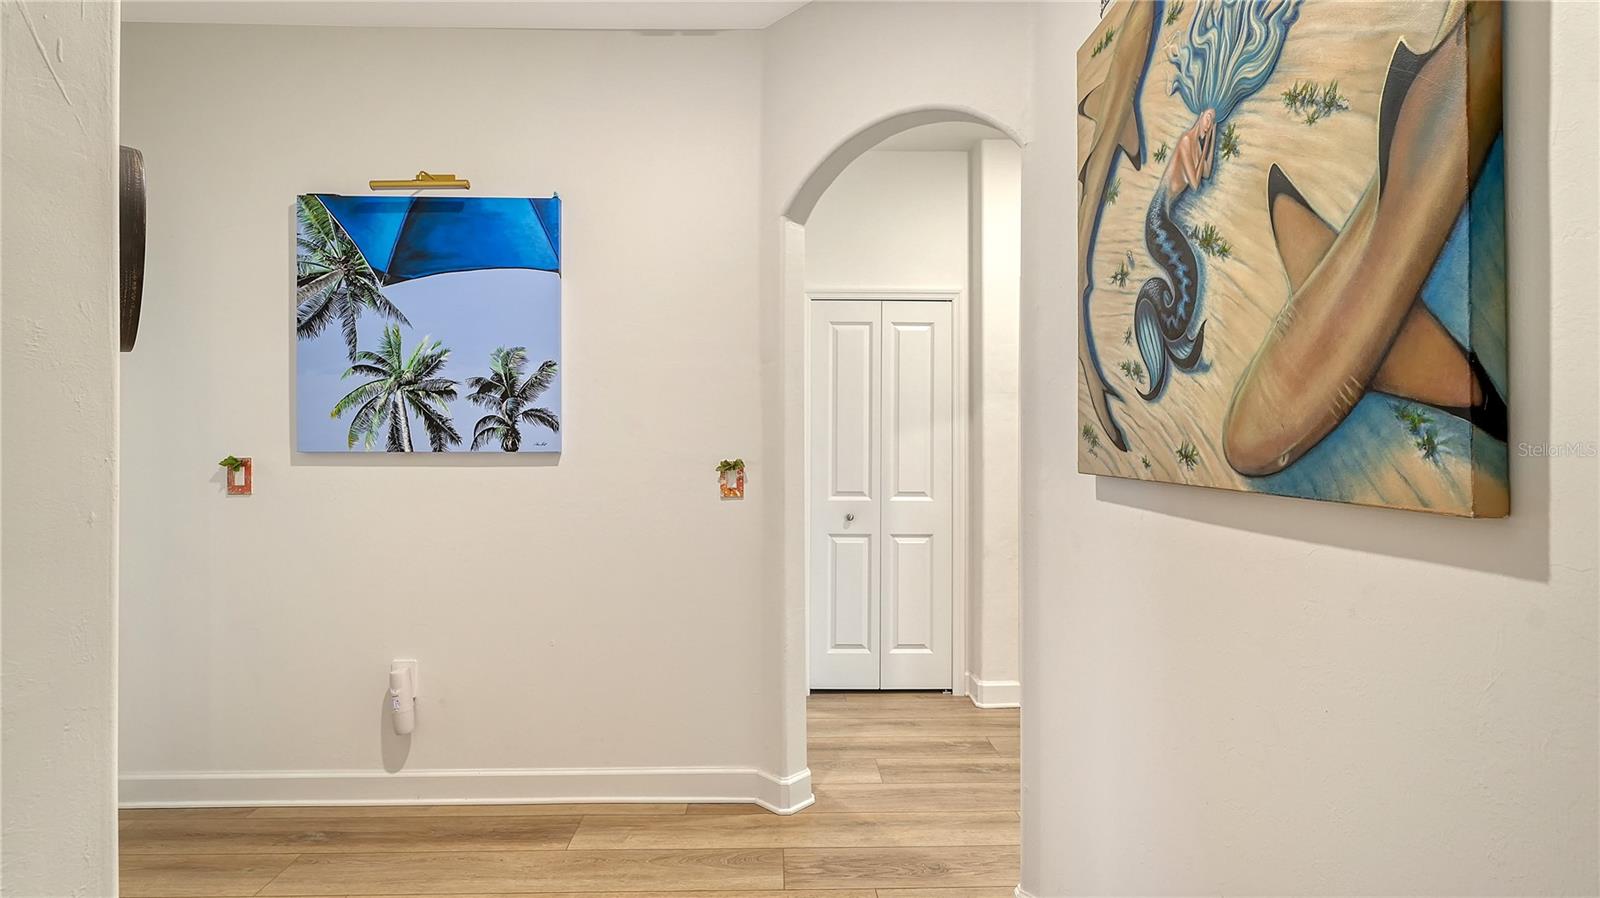
Property photo 1
Property photo 2
Property photo 3
Property photo 4
Property photo 5
2 Beds
2 Baths
1,557 sqft

$399,900

15324 SUNNY DAY DR, BRADENTON FL, 34211

Price per sqft$256.84
Built in2024
Property size1,557 sqft
Property typeResidential
Courtesy of COLDWELL BANKER REALTY, Laura Brown  Listing Contact: 941-907-1033

Overview

Active

Listed Oct 1, 2026

Updated 18h ago

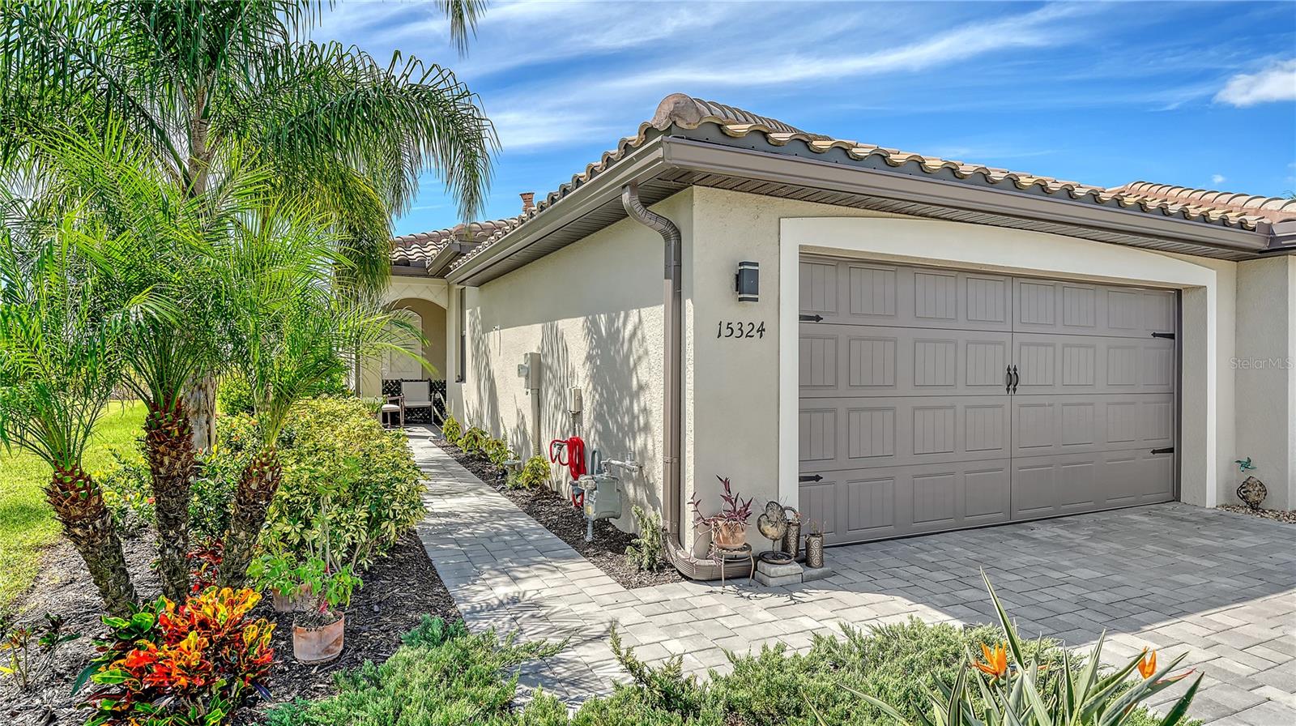
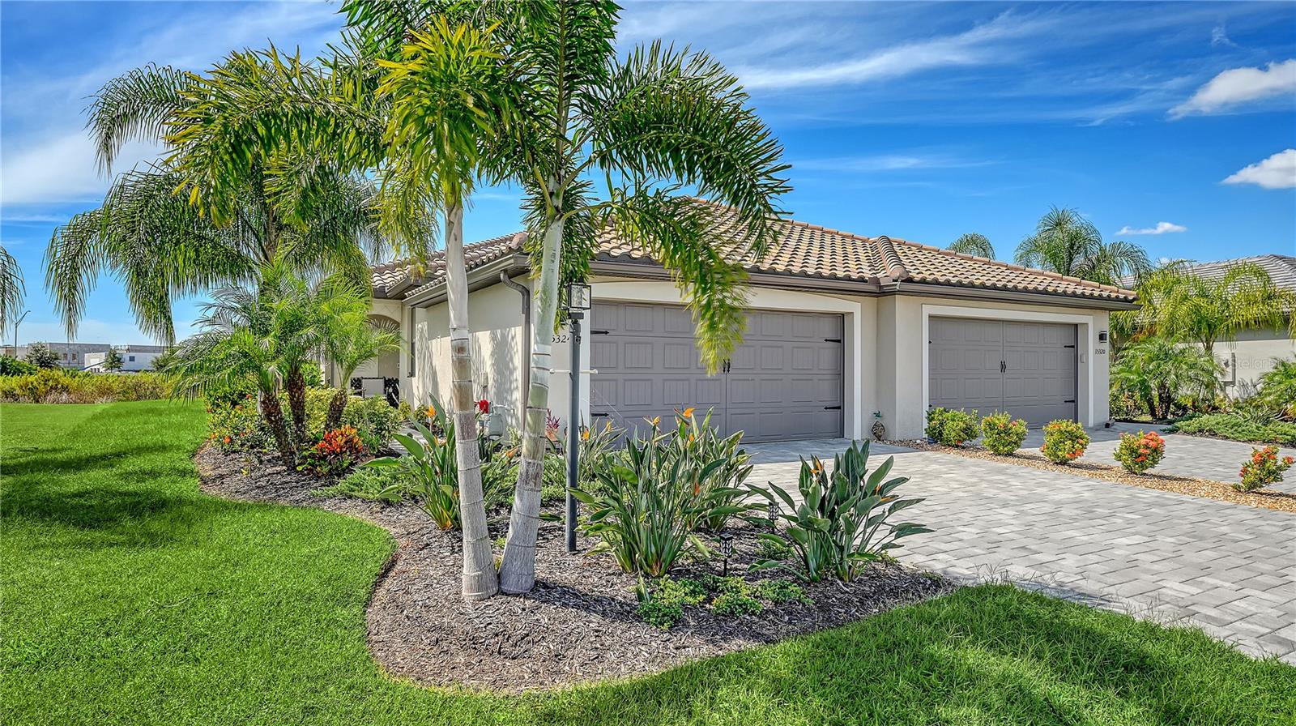
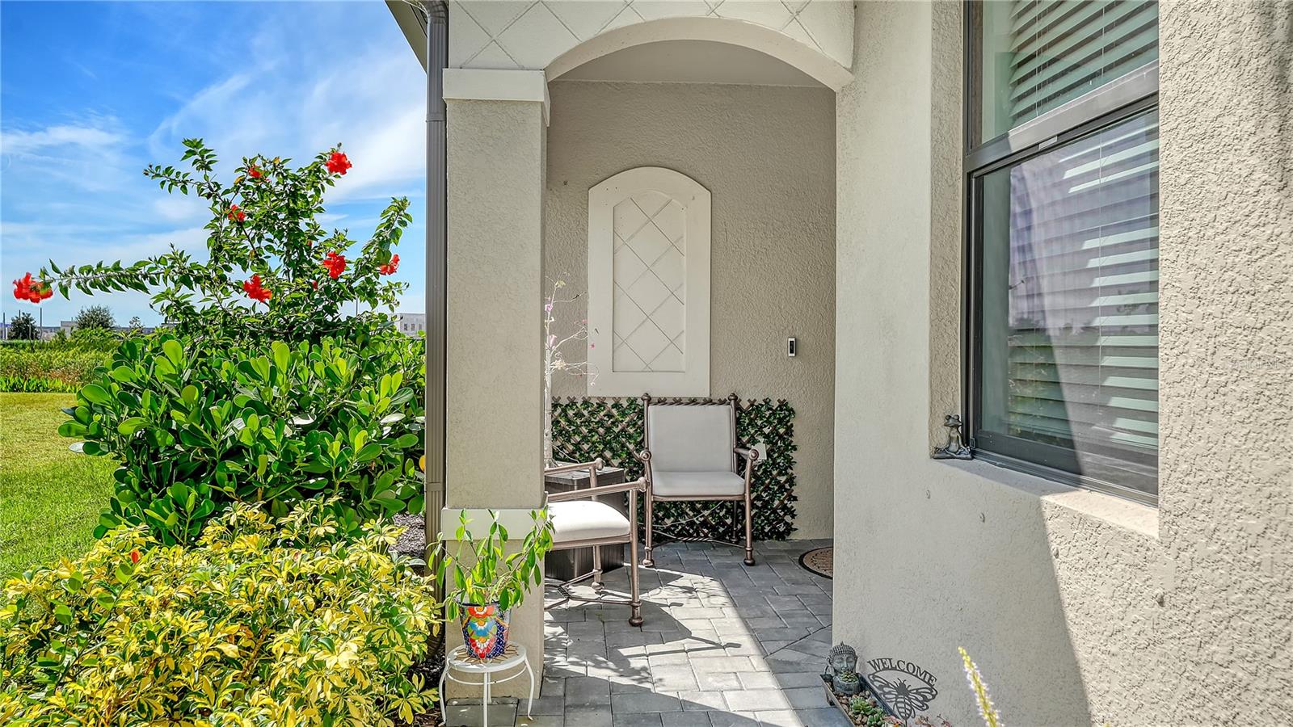
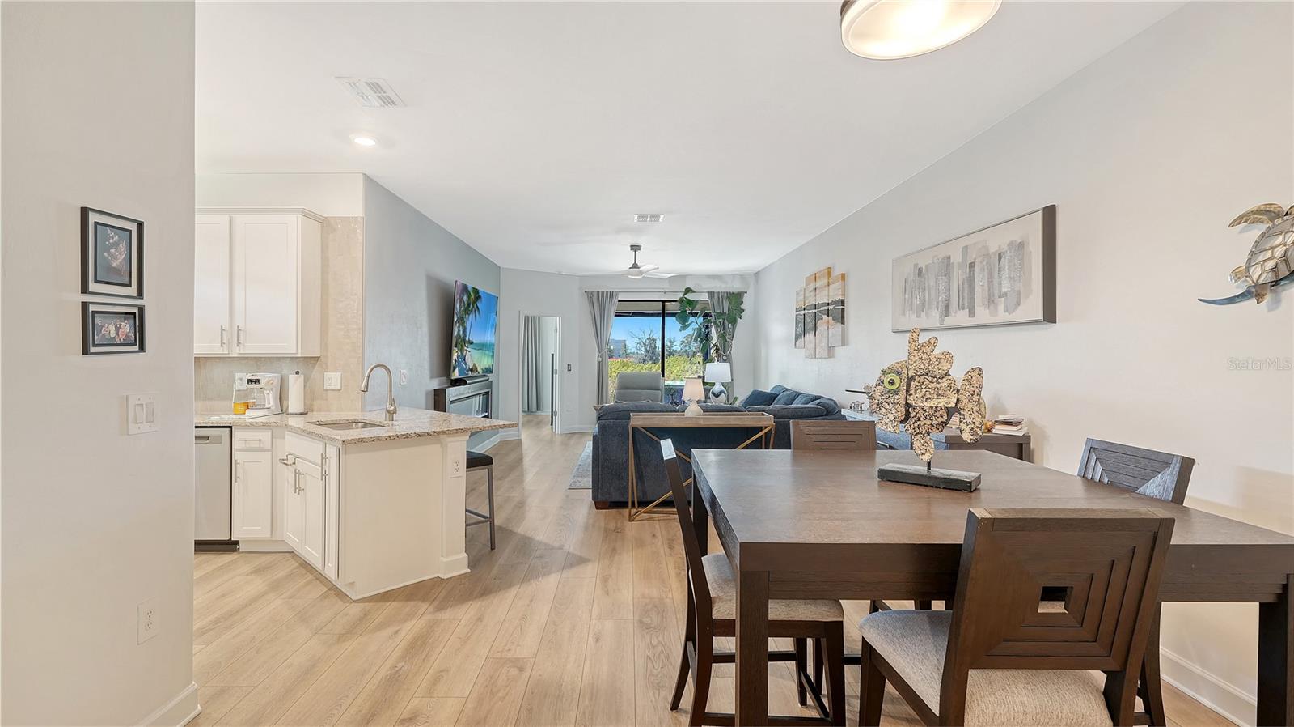
GREAT VALUE! Over 45K in upgrades! If you have been looking for a villa stands out from the ordinary, look no further. This well appointed TWO bedroom WITH DEN home has been modified so you don't have to! Some of the extras include luxury vinyl flooring throughout, extended lanai with PICTURE WINDOW screen, an 85-inch television with Sonos surround and electric fireplace, and a hot tub on the lanai that will convey. Elevated outdoor living that also includes a retractable awning. Kitchen appliances have been replaced with upgraded GE appliances and this unit also includes high end fixtures, not your builder grade choices. Welcome Home to RESORT STYLE LIVING at Lorraine Lakes, located in the sought after community of Lakewood Ranch. Incredible value in amenity rich Lorraine Lakes, a contemporary and popular village in Lakewood Ranch, offering a gated, master planned community where residents enjoy a clubhouse with three pools, a full service restaurant, game room, fitness center, tennis, pickleball, volleyball and a lifestyle director. Take your golf cart over to the clubhouse, enjoy a meal at the onsite restaurant or take a swim in one of the several pools, enjoy a game of pickleball, or go offsite just a short drive to Lakewood Ranch Main Street or Waterside entertainment district. Conveniently situated close to the University Town Center Mall, world class beaches, and SRQ airport. Leave the maintenance behind and move on to resort style living at Lorraine Lakes! Book your appointment today!

$2,661/mo

Est. mortgage payment based on a $399,900 home price.

All estimates are provided by Luxury Presence for informational purposes only. Actual amounts may vary.

Additional information

MLS® ID
A4707047

Interior Features

Bedrooms
2
Bathrooms
2
Fireplace
Yes
Cooling
Yes
Heating
Yes
Basement
No

Exterior Features

Lot Size
0.13 Acres

Other Property Details

Taxes
$3,648
Tax Frequency
Annually
Association Fee Frequency
Monthly
Secondary Association Fee
$875
Secondary Association Fee Frequency
Quarterly
Garage
Yes
Pets Allowed
Yes
55+/Senior Community
No

Listings courtesy of Stellar MLS as distributed by MLS GRID

All information deemed reliable but not guaranteed and should be independently verified. All properties are subject to prior sale, change or withdrawal. Neither listing broker(s) nor Alexis Smith-Frady shall be responsible for any typographical errors, misinformation, misprints and shall be held totally harmless. Properties displayed may be listed or sold by various participants in the MLS. 

Based on information submitted to the MLS GRID as of 9:30 PM UTC on 10/3/2026. All data is obtained from various sources and may not have been verified by broker or MLS GRID. Supplied Open House Information is subject to change without notice. All information should be independently reviewed and verified for accuracy. Properties may or may not be listed by the office/agent presenting the information.

©2026 Stellar MLS . All rights reserved.

DMCA Notice

Powered by Luxury Presence